
Customization and Quality Review
Turn a drawing, sample, photo, or application into a manufacturable contact part.
We confirm the material, dimensions, manufacturing method, sample, and inspection plan for the way the part will be used.
Four ways to show us the part
Describe the application, send a product photo, provide a physical sample, or share the latest drawing. The clearest information you have is enough to start.
Clarify the missing requirements
We review the contact face, support or shank, material, geometry, joining method, finish, quantity, timing, and inspection needs.
Use a preliminary feasibility assessment
When the available information is sufficient, we can discuss a preliminary feasibility assessment and non-binding budgetary quote before sampling. The assumptions must be stated.
Develop and verify the sample
The sample, approved drawing, material system, manufacturing route, and inspection plan are checked together before a final production quotation.
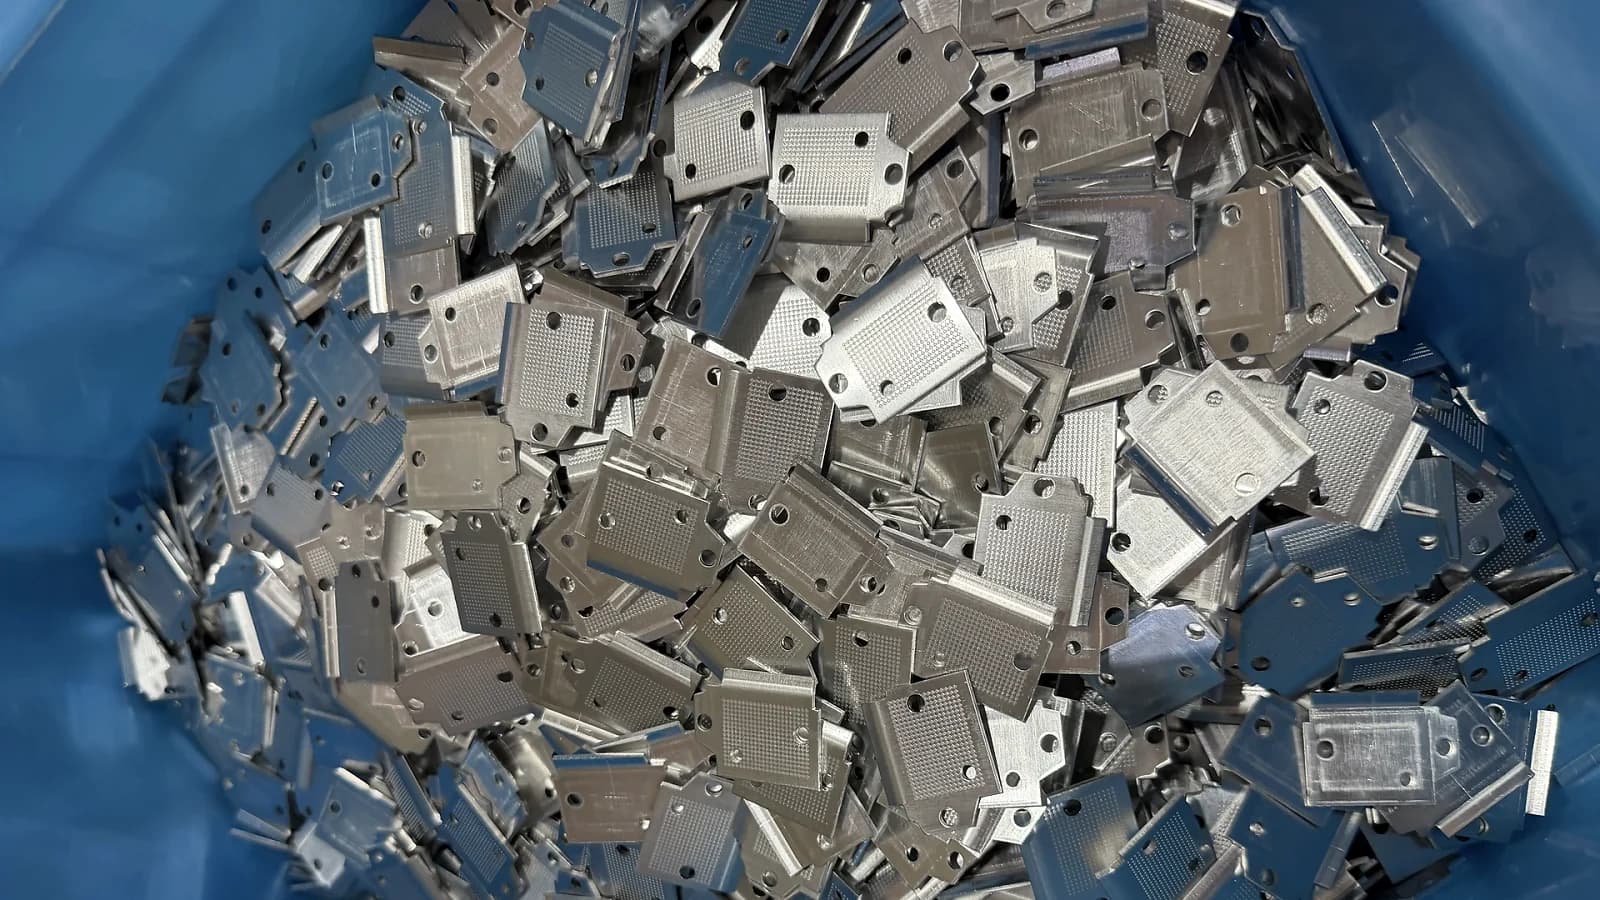
More of the production picture.
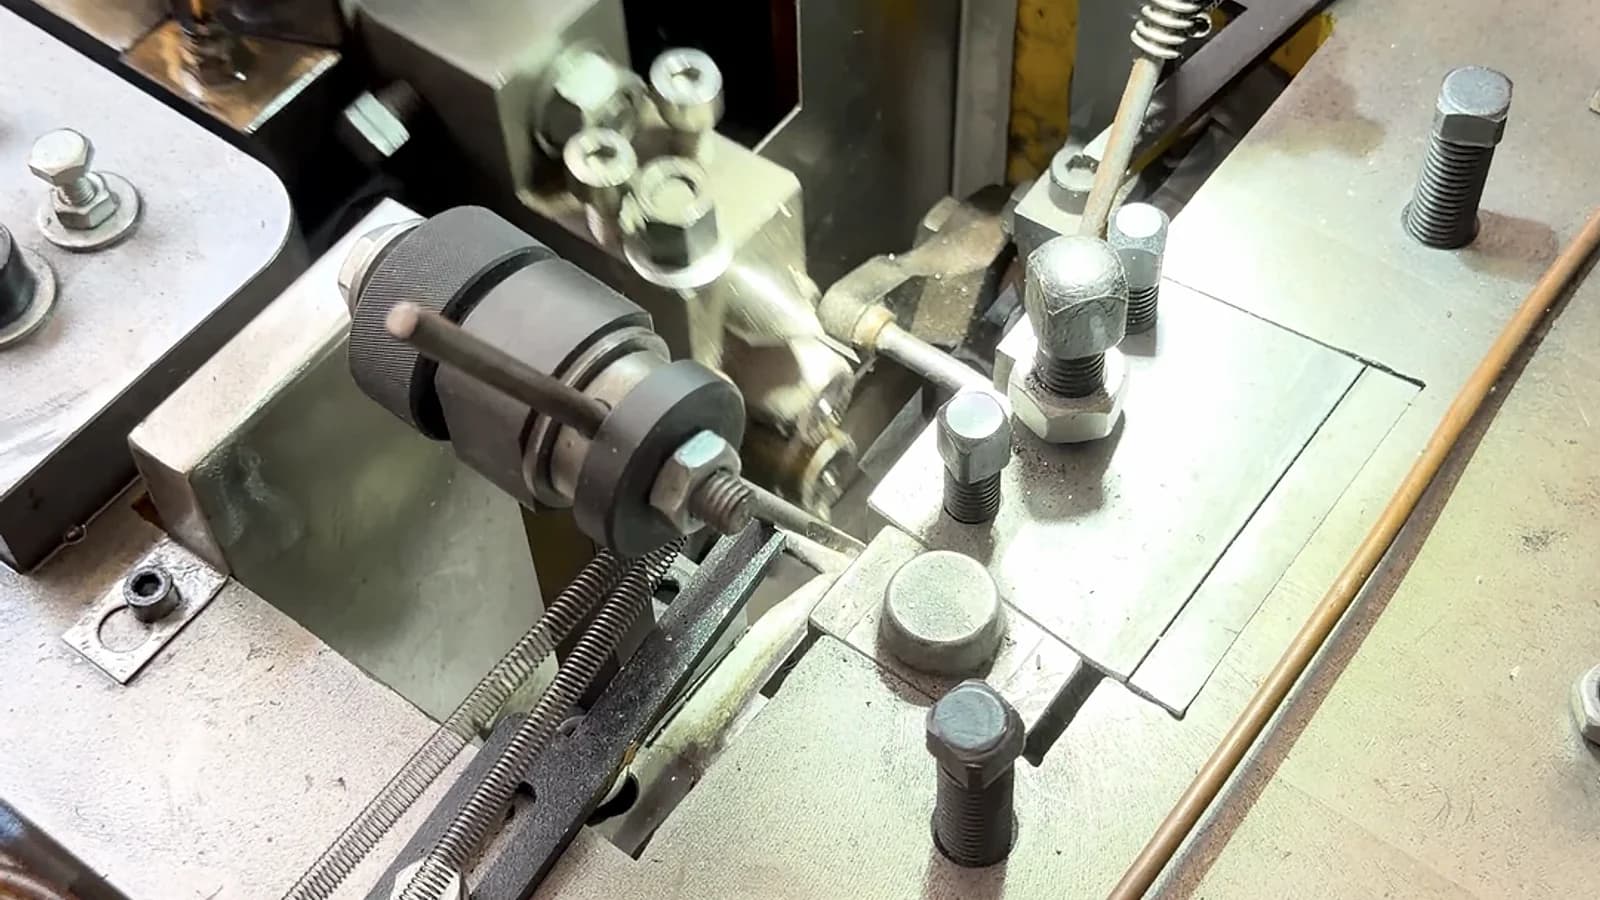
See component feeding, mechanical movement, and stamped-part handling on the production floor.
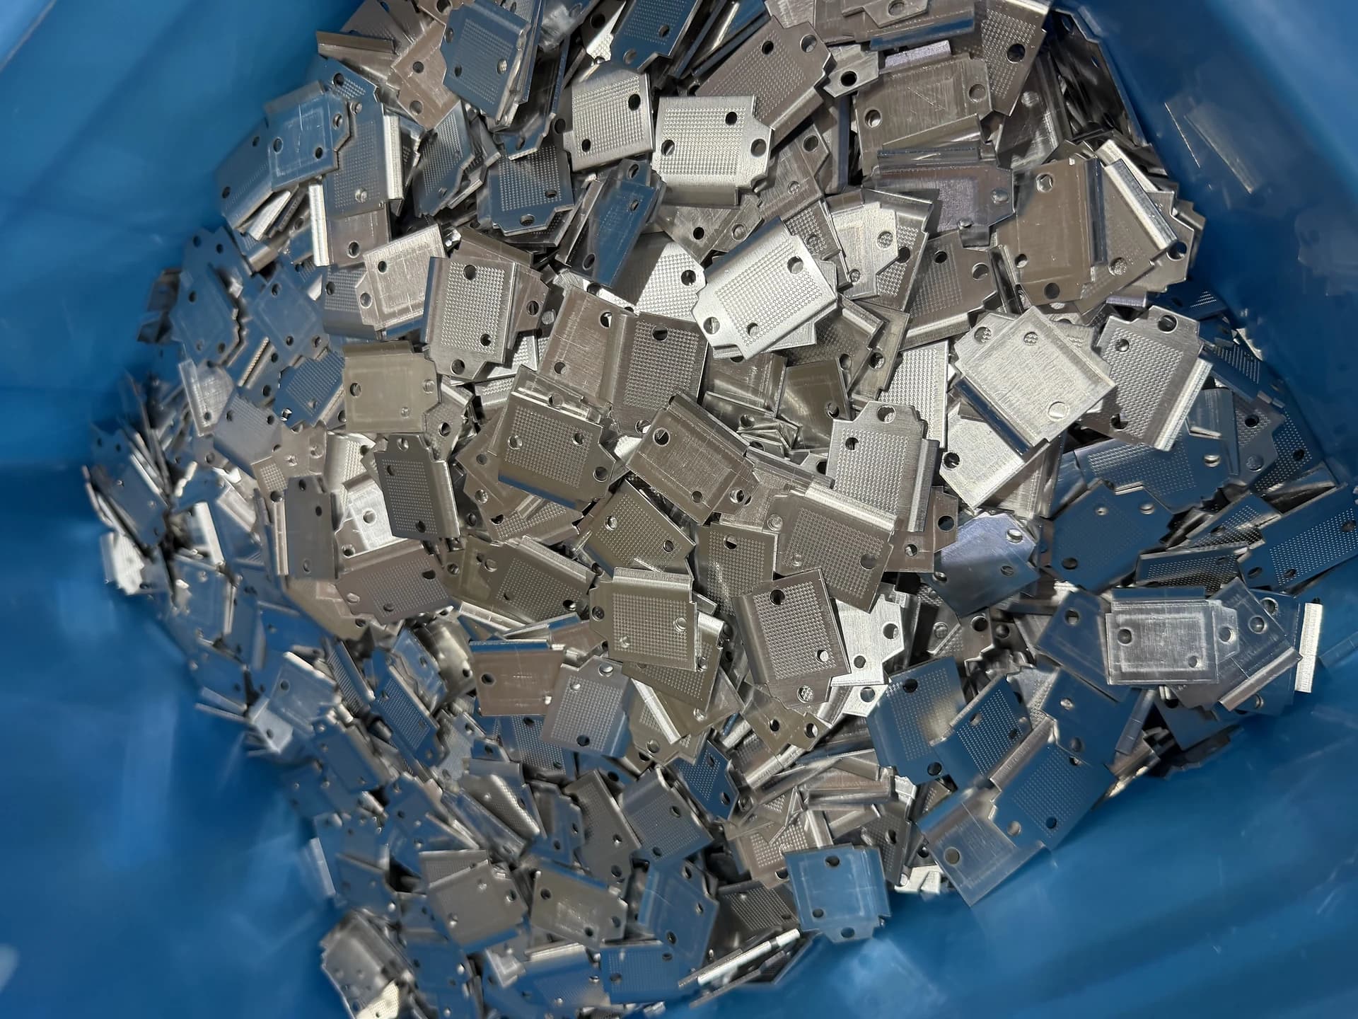
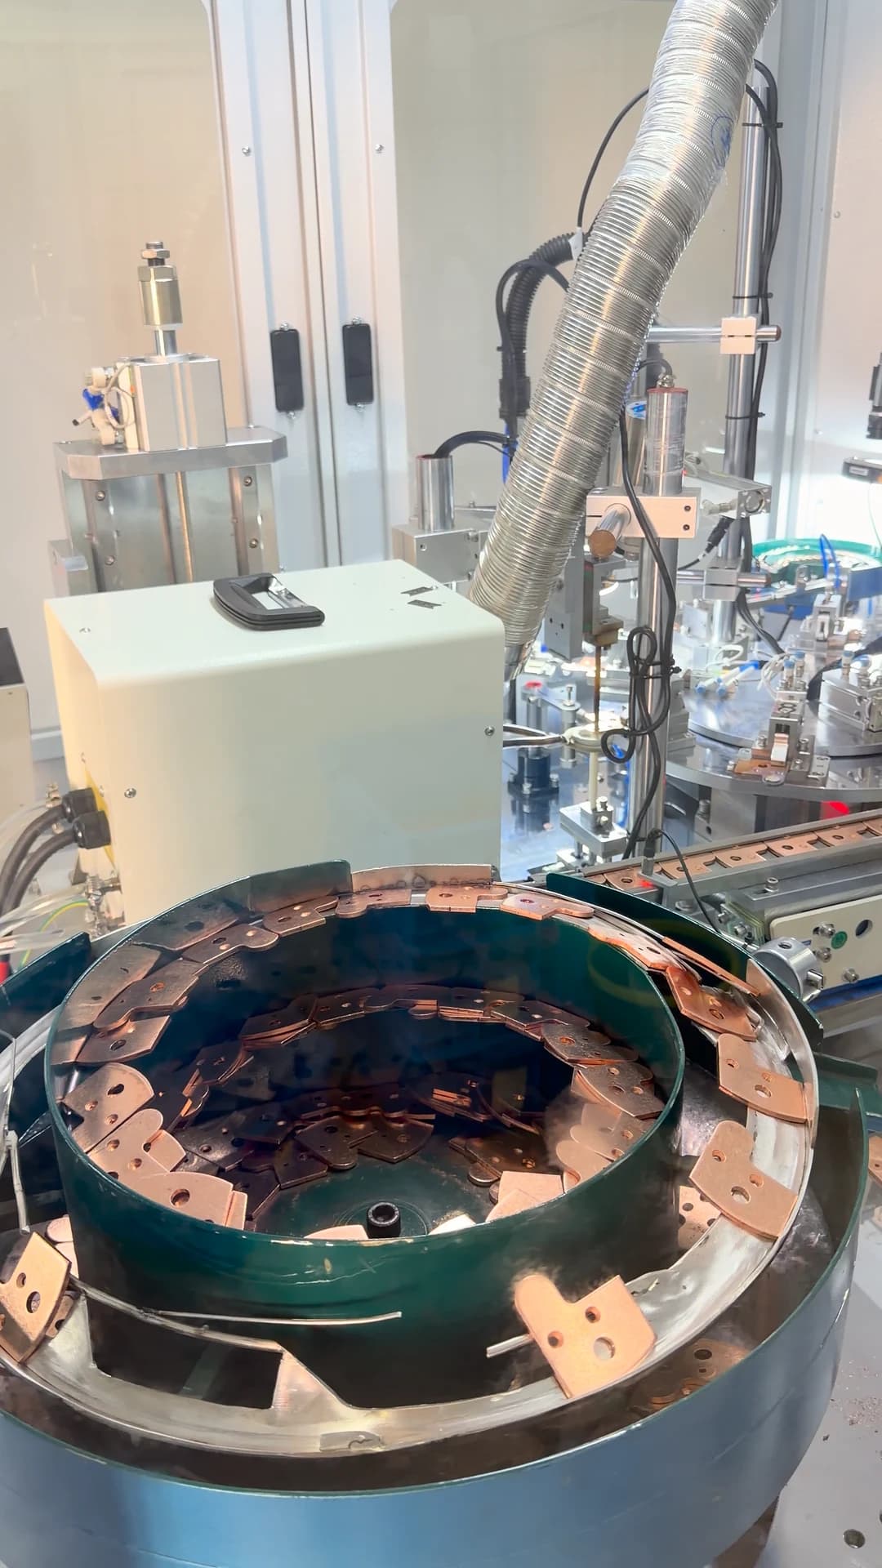
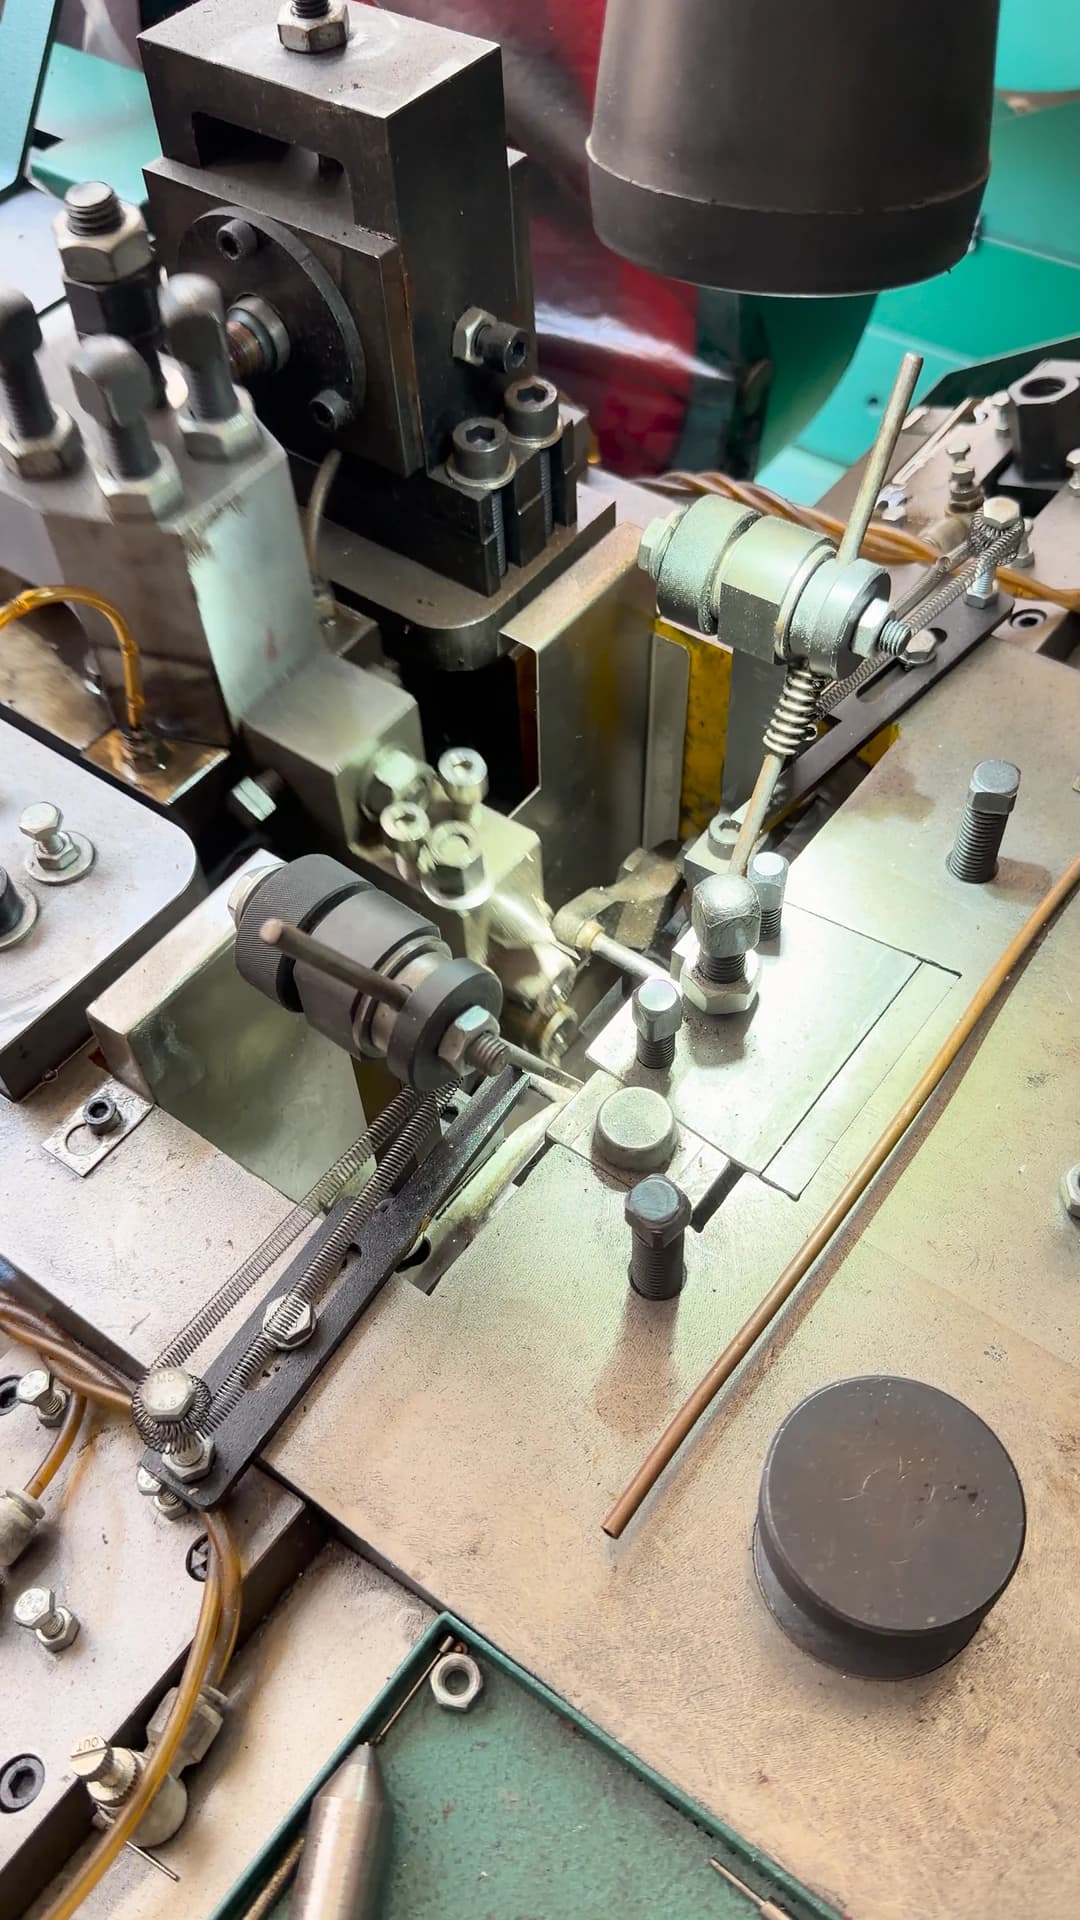
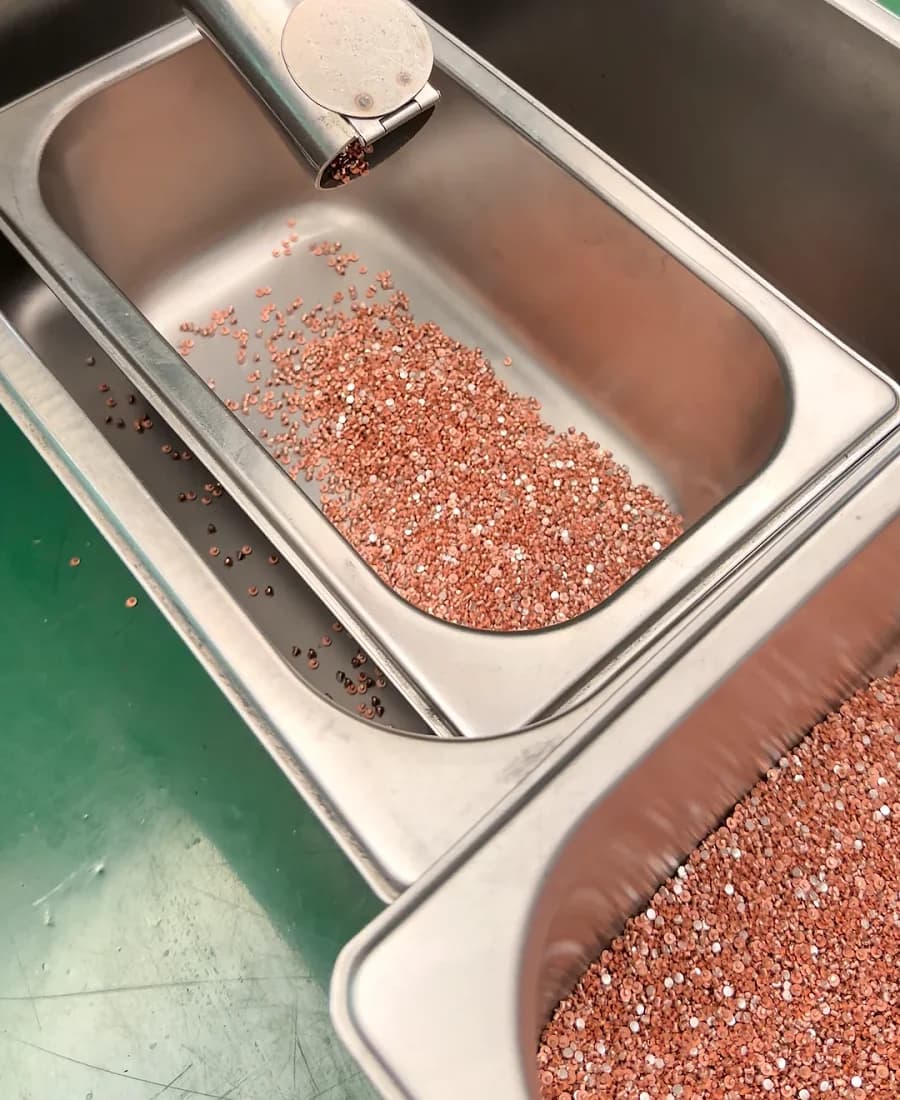
Examples show available forms and production scenes. Final materials, dimensions, surface condition, and process are confirmed from the drawing, sample, and project review.
Keep quality specific to the part
Dimensional, visual, batch, bonding, material, and external tests are arranged according to the approved requirements. Inspection evidence is selected for the part and its requirements.
Confirm repeat production
After written approval, repeat production follows the agreed specification and checks. Actual timing depends on material, tooling, process, quantity, payment, and scheduling conditions.
Capacity, MOQ, and timing
Monthly supply capability: up to 40 million contact pieces and 30 million contact assemblies. Actual output depends on product mix, material availability, tooling, inspection, and production scheduling. Capacity is planned across multiple products, not guaranteed for one part number.
- Typical starting MOQ: generally 100 pcs per part number per order
- Individual contact-rivet samples and smaller pilot quantities can be assessed separately
- Samples: typically 5–10 working days; production: typically 15–25 working days after technical review and agreed start conditions
Inspection methods suited to the part
Measurement method, calibration, uncertainty, acceptance criteria, and report format are confirmed when the part or customer specification requires them.
- Image measurement — Image-based measurement for specified silver-layer checks.
- CCD inspection for dimensional and silver-surface copper-exposure checks when included in the inspection plan
- External testing coordinated when required for the part or application
What can accompany a reviewed sample?
For a reviewed sample, accompanying documentation can be aligned with the approved drawing and project requirements. Depending on the part and agreed inspection plan, it may include:
- Dimensional and visual inspection results against the agreed specification
- Base-material and surface-condition identification
- Silver-layer checks when specified for the part
- Material-batch or supplier documentation when required and available
- Additional third-party testing arranged with a qualified laboratory when required for the part or application