
Trimetal Contact Rivets
A three-part contact rivet for designs that need a contact layer on more than one face or at the shank end.
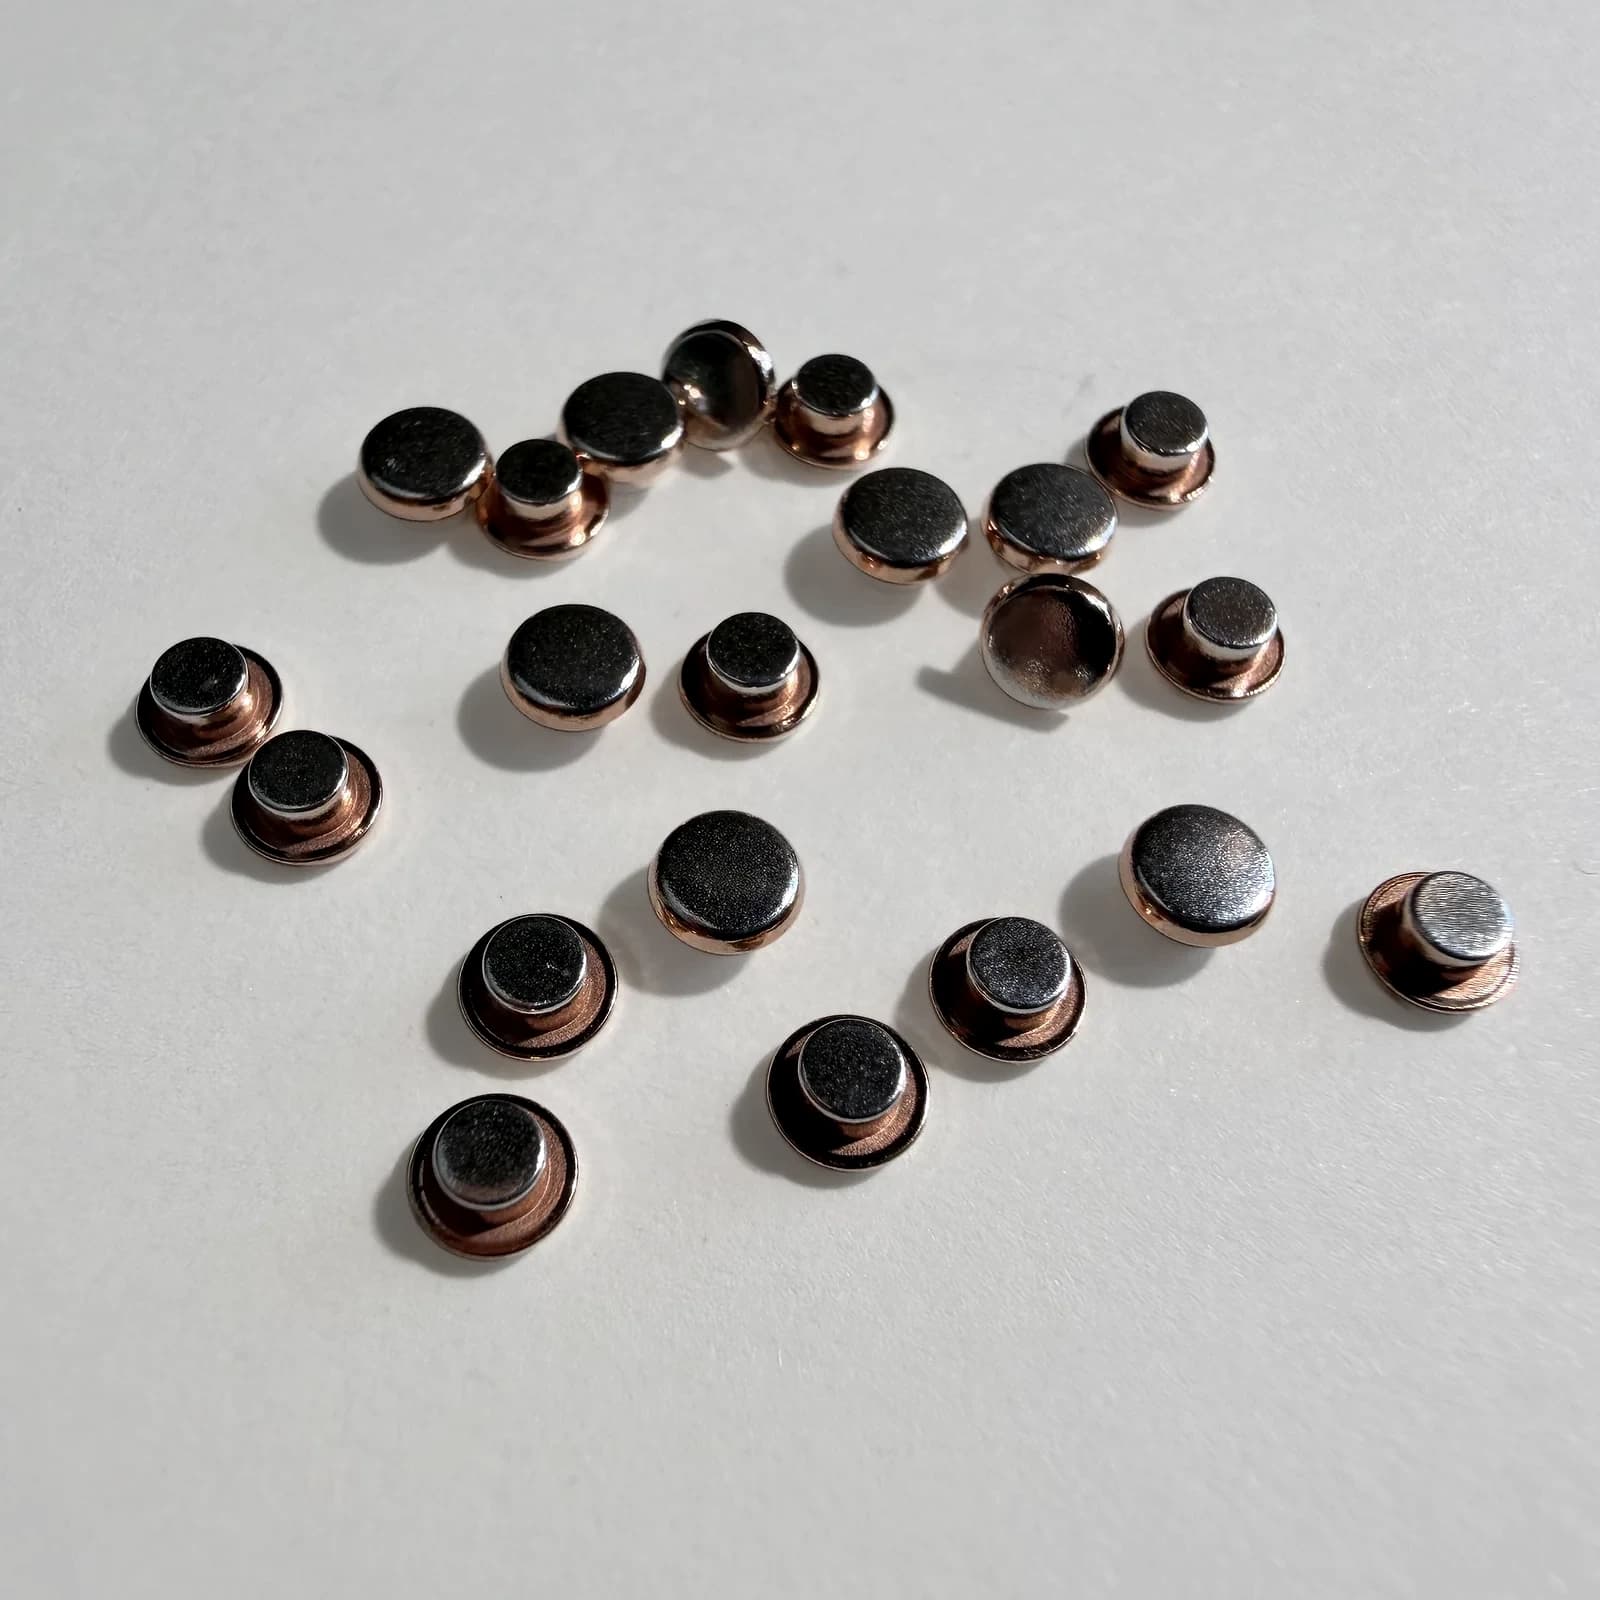
- Materials
- Silver-alloy / copper-based three-part material systems
- Applications
- Relays, switches, contactors, circuit breakers
- Reference size
- Type A/B indicative ranges; confirm final dimensions by drawing or sample
- Contact and base materials
- Confirmed from the drawing or sample
- Layer structure
- Confirmed from the drawing or sample
- Head and shank geometry
- Confirmed from the drawing or sample
- Inspection requirements
- Confirmed from the drawing or sample
Definition
A three-part contact rivet for designs that need a contact layer on more than one face or at the shank end.
Development
Requirement clarification, drawing or sample checks, preliminary feasibility, sample development, and process verification support a final production quotation.
- Understand the layer arrangement: Use the available part and application information to clarify where each contact layer is needed.
- Plan the material system: Define the contact layer, intermediate material, and base for the intended assembly.
- Bring material and geometry together: Consider material use, geometry, tooling, and forming as one manufacturing process.
- Confirm the production plan: The verified sample and process support the final production quote and control plan.
Type A and Type B dimensions
Type A and Type B use different layer arrangements, so their dimensions are listed separately.
| Type | D (mm) | T (mm) | S1 (mm) | S2 (mm) | d (mm) | L (mm) | SR (mm) | Draft angle |
|---|---|---|---|---|---|---|---|---|
| A1 | 3.5–4.0 | 0.8–1.1 | 0.35–0.50 | 0.30–0.50 | 2.0 | 1.5–2.5 | 6–12 | 11° |
| A2 | 4.0–5.0 | 0.9–1.3 | 0.40–0.70 | 0.8–1.0 | 2.5 | 1.5–3.5 | 8–15 | 11° |
| B1 | 2.5–3.5 | 0.4–0.9 | 0.20–0.35 | 0.30–0.50 | 1.8–2.2 | 0.8–1.5 | 6–12 | 13° |
| B2 | 3.0–4.0 | 0.6–1.1 | 0.25–0.50 | 0.30–0.60 | 2.4–2.7 | 0.9–1.8 | 8–15 | 13° |
| B3 | 4.0–4.5 | 0.7–1.2 | 0.30–0.55 | 0.30–0.60 | 2.9–3.2 | 1.0–2.0 | 10–20 | 13° |
| B4 | 4.5–5.5 | 0.8–1.5 | 0.30–0.60 | 0.40–0.70 | 3.5–4.5 | 1.5–2.5 | 10–30 | 13° |
Reference dimensions only. Final dimensions and tolerances are confirmed from the drawing or sample, material system, and project review.
Manufacturing & Inspection
Manufacturing
Layer arrangement, material selection, geometry, tooling, and process feasibility are considered together before sampling.
- Three-part layer arrangement for the required contact faces
- Material and geometry review before production sampling
- Forming route selected for the approved type A or type B structure
- Finished surface condition selected for the part and application
Inspection
Inspection follows the required layer position and approved specification.
- Key dimensions and visual condition
- Head and foot silver-layer assessment where specified
- Trimetal bonding condition where specified
- Sample-to-production consistency against the approved sample and specification
Related products
Products
Sample and quote
Provide the layer arrangement, geometry, drawing, or sample so we can define the material and forming route. Include the drawing or sample reference, expected quantity, and required timing. Typical MOQ: 100 pcs per part number per order. Sample lead time: typically 5-10 working days after technical review and agreed start conditions. Production lead time: typically 15-25 working days after technical review and agreed start conditions.